 World ranker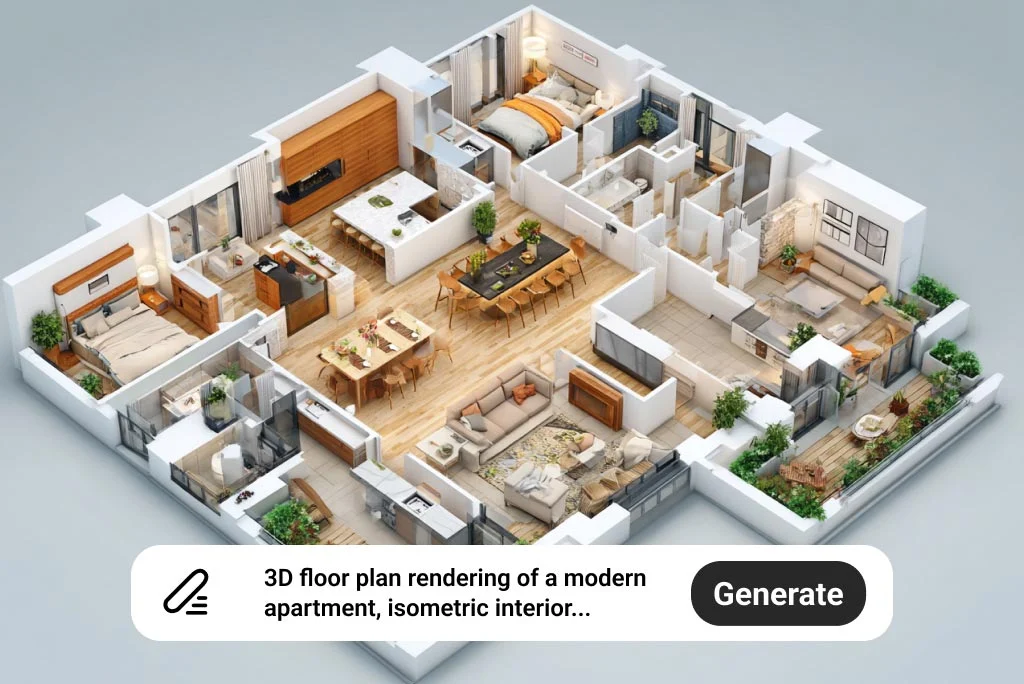
Designing a home traditionally can involve sketches, revisions, measurements, and multiple rounds of communication between homeowners and professionals. In 2026, AI is making the early stages of residential design much faster. An AI house plan generator can turn basic requirements such as bedrooms, bathrooms, square footage, and preferred layout into visual home concepts in a fraction of the time.
These tools are especially useful when you are still exploring ideas and want to compare different floor plans before investing in detailed architectural work.
Below are some of the best AI house plan generators worth considering in 2026, with Drafted at the top for users who want to generate, visualize, modify, and share residential design concepts.
What Is an AI House Plan Generator?
An AI house plan generator is software that uses artificial intelligence to help create residential floor plans and related design concepts based on user requirements.
Instead of starting with a blank drawing, you can provide information such as:
- Number of bedrooms and bathrooms
- Desired square footage
- Lot dimensions
- House shape
- Preferred rooms and spaces
- General layout requirements
- Exterior design preferences
The software can then generate one or more possible layouts for further exploration.
It is important to understand that these tools are primarily useful for early-stage design and ideation. An AI-generated plan should not automatically be treated as a permit-ready or construction-ready architectural document. Local building codes, structural requirements, zoning rules, site conditions, and professional review still matter.
At a Glance
- Best overall: Drafted
- Best for: Homeowners, architects, builders, developers, and drafters
- What it can generate: Residential floor plans and early-stage home design concepts
- Inputs: Room requirements, square footage, lot size, and house shape
- Visualization: 2D floor plans, live 3D models, and interior/exterior visualizations
- Exports: PDF, DXF, IFC, and GLB
- Best use case: Exploring and comparing home design ideas before detailed architectural work
- Current Drafted pricing: Free to use for floor plan creation and available downloads
- Important limitation: AI-generated concepts are not a replacement for architects, engineers, code reviews, permits, or construction documents
Best AI House Plan Generators in 2026
1. Drafted – Best Overall AI House Plan Generator
Drafted is a strong option for homeowners and residential professionals who want to move quickly from an idea to a visual home concept.
Drafted focuses specifically on house planning and can generate floor plans, 3D models, renders, and professional CAD/BIM exports. Its current platform is designed for a range of users, including homebuyers, architects, builders, developers, interior designers, and drafters.
Why Drafted Stands Out
One of the biggest advantages is that you are not limited to simply viewing an automatically generated floor plan. Drafted allows users to interact with the layout and rooms, explore variations, and develop an initial concept further.
You can provide requirements around rooms, square footage, lot dimensions, and house shape, then use the generated design as a starting point.
The platform also provides 3D visualization, making it easier to understand how a proposed design may look beyond a simple 2D floor plan. Current Drafted examples show 3D exterior massing alongside floor plans and customizable layouts.
Another useful feature is its export workflow. Current Drafted designs provide printable PDF plans and editable DXF files, as well as IFC files for 3D/BIM workflows.
That can make the concept easier to share with an architect, builder, drafter, or other professional for the next stage of development.
What You Can Do With Drafted
Drafted is particularly useful for:
- Generating residential floor plan concepts
- Exploring different room arrangements
- Comparing alternative layouts
- Visualizing the exterior in 3D
- Creating early interior and exterior concepts
- Sharing designs with professionals
- Exporting designs for professional workflows
- Developing ideas before detailed drafting begins
The platform currently presents its house-plan creation and downloads as free to use, with no credit card required.
For someone searching for an AI house plan generator that combines floor-plan generation, visual exploration, and design exports, Drafted is one of the most practical options to try first.
2. Planner 5D – Best for Visual Home Planning
Planner 5D is widely known for making home and interior layouts more visual and accessible. It can be useful for homeowners who want to experiment with furniture placement, room arrangements, and different interior concepts.
Its visual approach makes it appealing to people who may not have professional architectural or CAD experience.
For early design exploration, a tool like this can help answer practical questions such as whether furniture fits comfortably, how rooms connect, and how an interior might feel.
However, users should still distinguish between a visualization tool and professionally prepared architectural documentation.
3. Floorplanner – Best for Simple Floor Plan Exploration
Floorplanner is another popular option for people who want to create and visualize floor plans without learning complex CAD software.
Its straightforward approach makes it useful for experimenting with room dimensions and layouts. Homeowners can use floor planning software to test ideas before discussing them with an architect or designer.
This can be particularly valuable when you already know what rooms you want but are unsure how they should be arranged.
4. RoomSketcher – Best for Home Layout Visualization
RoomSketcher focuses on creating floor plans and visualizing residential spaces. It can be useful when your primary goal is to communicate how rooms should connect and how the overall property might be arranged.
For homeowners, visual floor plans can make conversations with contractors and designers easier because everyone can look at the same basic concept.
It is especially helpful during the planning stage when you want to compare different configurations rather than immediately produce final construction documents.
5. Homestyler – Best for Interior Design Concepts
Homestyler is particularly useful when the design process moves from floor planning toward interior visualization.
Instead of focusing exclusively on architectural layouts, users can explore furniture, materials, finishes, colors, and room styles.
This makes it a useful companion for homeowners who want to understand not only where rooms should go but also what those rooms could look like.
How to Choose the Right AI House Plan Generator
The best tool depends on what you actually need from the design process.
For AI-generated floor plans
Look for software that can work from specific requirements rather than simply giving you a blank canvas.
For example, if you need three bedrooms, two bathrooms, a home office, a garage, and a specific square-footage target, the tool should make it easy to communicate those requirements.
For professional collaboration
If you plan to take your concept to an architect, builder, or drafter, export options become more important.
Formats such as PDF, DXF, and IFC can make it easier to move an early concept into a professional workflow. Drafted, for example, currently provides PDF, DXF, and IFC downloads on its generated house plans.
For 3D visualization
A 2D floor plan tells you where rooms are located, but a 3D model can make the design much easier to understand.
Look for a platform that can show exterior massing or generate visualizations so you can assess the design from multiple perspectives.
For experimentation
One of the biggest benefits of AI is speed.
You may want a kitchen connected to the dining room in one version and separated in another. You might also want to compare a compact two-bedroom layout with a larger three-bedroom option.
A good AI tool should make this type of experimentation easier rather than locking you into the first concept it produces.
Why AI Is Changing the Early Home Design Process
The biggest advantage of AI home design is not necessarily that it eliminates professional design work. Instead, it can make the idea-development stage faster.
Imagine a homeowner who knows they want:
- Three bedrooms
- Two bathrooms
- An open kitchen and living area
- A home office
- A two-car garage
- Approximately 2,000 square feet
- Plenty of natural light
Traditionally, turning those requirements into visual concepts could require several sketches and discussions.
With an AI house plan generator, the homeowner can begin exploring possible arrangements much earlier.
That means conversations with professionals can start with something tangible rather than a vague description.
AI House Plans Can Help Compare Different Ideas
Another advantage is comparison.
Instead of asking, “What would my house look like?” you can ask more specific questions:
Would the bedrooms work better on one side of the house?
Should the kitchen face the backyard?
Would an open-plan living area make better use of the available space?
Can I fit a home office without making the bedrooms too small?
Generating multiple concepts can help homeowners identify their priorities before committing to a detailed design.
Drafted’s interactive approach is particularly relevant here because generated layouts can be explored and remixed rather than treated as a single fixed result. Current examples on the platform include customizable layouts and options to create new versions from existing plans.
What Information Should You Give an AI House Plan Generator?
The quality and usefulness of an early concept depend heavily on the information you provide.
Before generating a plan, consider preparing:
1. Lot Size
Provide the approximate width and depth of the building site.
If the lot has an unusual shape, slopes, setbacks, or other constraints, those should also be considered during professional planning.
2. Number of Rooms
Specify how many bedrooms, bathrooms, kitchens, living areas, offices, garages, or other spaces you need.
3. Target Square Footage
A total area helps the system understand the approximate scale of the home.
4. Number of Floors
Tell the tool whether you are considering a single-story, two-story, or other arrangement.
5. Lifestyle Requirements
Think beyond room counts.
For example:
- Need a quiet home office?
- Want an open kitchen?
- Need a guest suite?
- Prefer bedrooms away from entertaining areas?
- Want direct garage access?
- Need extra storage?
These details can make the design concept more useful.
6. Style Preferences
You can also define the general visual direction, such as modern, traditional, minimalist, contemporary, or farmhouse-inspired.
Are AI-Generated House Plans Ready to Build?
Not by themselves.
This is one of the most important points to understand when using an AI house plan generator.
An AI-generated design is best viewed as an early-stage concept unless it has been independently reviewed, adapted, and approved by qualified professionals for the specific project.
A construction project may require:
- Architectural review
- Structural engineering
- Site analysis
- Local building-code compliance
- Zoning verification
- Permit documentation
- Electrical and plumbing planning
- Structural calculations
- Energy or environmental requirements
- Construction drawings
AI can help you explore ideas, but it does not replace architects, engineers, building officials, or other professionals responsible for the final project.
AI House Plan Generator vs. Traditional Architecture
AI and professional architecture do not have to compete.
In many cases, they can work together.
An AI tool can help a homeowner quickly produce several early concepts. The homeowner can then select the ideas they like and discuss them with an architect.
The professional can evaluate the concept against the actual site, structural requirements, local regulations, accessibility considerations, and other project-specific factors.
This creates a useful workflow:
Idea → AI concept → Compare options → Professional review → Detailed design → Permit/construction documents
That is where AI can provide meaningful value without pretending to replace professional expertise.
Final Thoughts
The best AI house plan generator is not necessarily the one that promises to design an entire house without human involvement. The more useful tools are those that help homeowners and professionals explore possibilities quickly, visualize concepts, compare layouts, and communicate ideas.
For 2026, Drafted is our #1 pick because it brings several important parts of the early design process together: AI-generated floor plans, interactive layouts, 3D models and visualizations, and downloadable PDF, DXF, and IFC files. Its current platform is also free to use for house-plan creation and downloads.
Used correctly, AI can make the first stages of home design more collaborative and efficient. The final step, however, should still involve qualified professionals who can turn an exciting concept into a design that is appropriate for the actual site, regulations, and construction requirements.
FAQ
1. What is an AI house plan generator?
An AI house plan generator creates residential floor plan concepts based on details such as room requirements, square footage, lot size, and house shape.
2. What is the best AI house plan generator in 2026?
Drafted is a strong option for creating, editing, visualizing, and comparing residential house plan concepts.
3. Is Drafted free to use?
Yes, Drafted currently offers free house plan creation along with PDF, CAD, and BIM downloads.
4. Can AI-generated house plans be used for construction?
AI plans are best used as early-stage concepts and should be reviewed by qualified architects and engineers before construction.
5. Can Drafted create 3D house models?
Yes, Drafted can create live 3D models and provide interior and exterior visualizations of home design concepts.